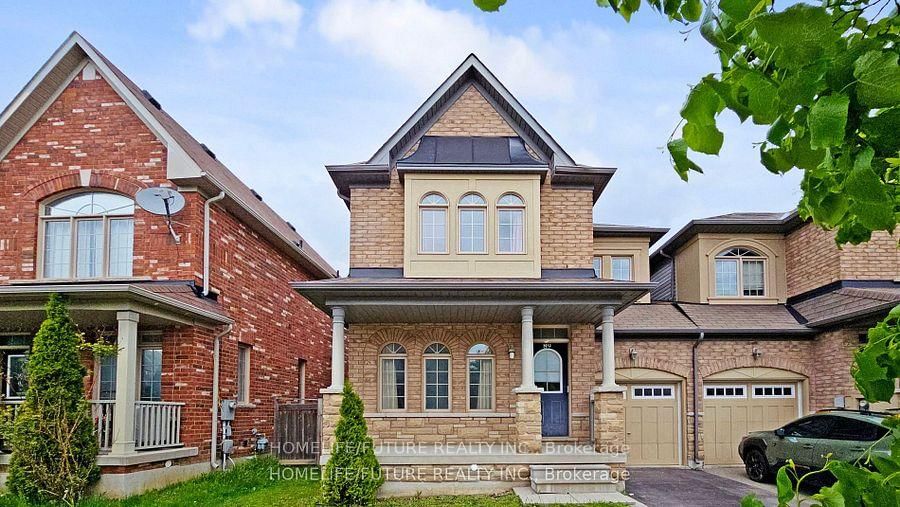
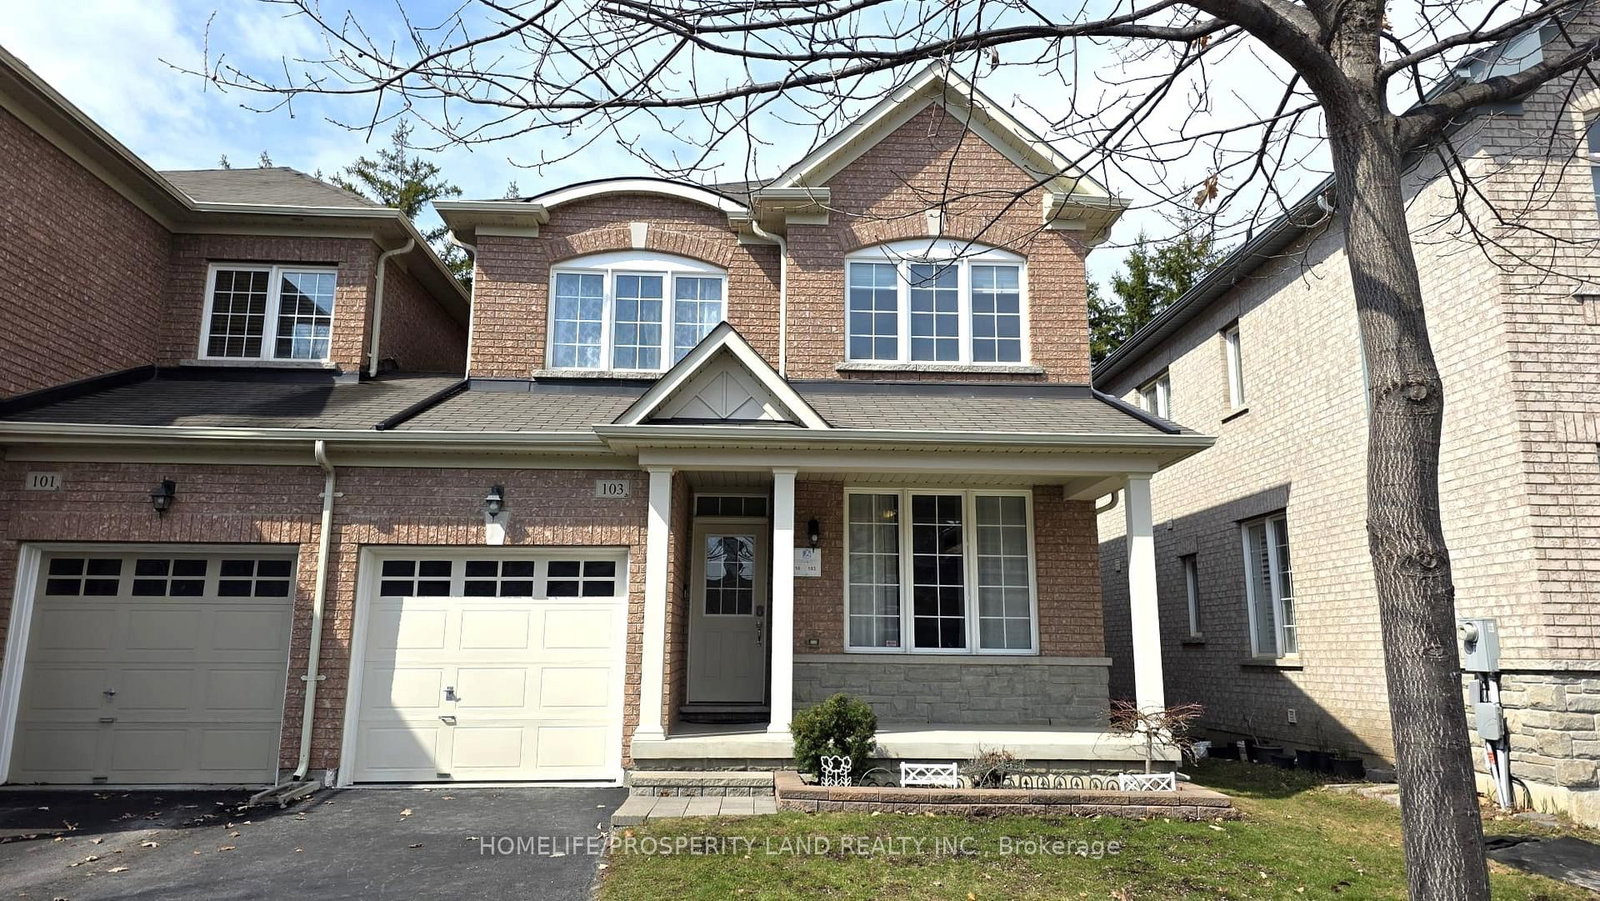
<-- style PDP --> Main & 2nd-89 Hammersley Boulevard, Markham - Link for lease for $2,990
  • for lease

Main & 2nd-89 Hammersley Boulevard

Markham, Ontario, L6E 0L1 - Wismer

$2,990

  • Neighbourhood

    Wismer

  • Major Intersection

    Markham Rd/Bur Oak

  • Listed Since: 55 day(s)

  • Last update: 2 day(s) ago

Overview

  • Property Type

    Link, 2-Storey

  • Bedrooms

    3

  • Bathrooms

    3

  • Basement

    None

  • Kitchen

    1

  • Total Parking

    2 (1 Attached Garage)

  • Lot Size

    Available Upon Request

  • Taxes

    n/a

  • Type

    Freehold

Property Description

Property description for Main & 2nd-89 Hammersley Boulevard, Markham

Located in the highly sought-after Wismer community at Bur Oak Avenue and Hammersly Boulevard, this home offers exceptional walkability in one of Markham's most family-friendly neighbourhoods. Within a 5-10 minute walk, residents can enjoy Wismer Park featuring a splash pad, basketball, tennis and pickleball courts, soccer fields, playgrounds, walking trails, and expansive green space-perfect for families and active lifestyles. Top-rated schools including Wismer Public School and Bur Oak Secondary School are also conveniently walkable, making this area especially appealing for families with children. Transit access is easily available with nearby YRT bus stops connecting to Mount Joy GO Station and major shopping corridors. Mount Joy GO Station is also within walking distance or a short bike ride, providing convenient commuter access to downtown Toronto. The neighbourhood additionally offers scenic parkettes, trail systems, quiet residential walking loops, as well as nearby cafes, bubble tea shops, restaurants, pharmacies, and clinics for everyday convenience.Tenant Responsible For 65% Utilities (water, gas, hydro, hot water tank), **some are virtually transformed Pictures**

Listed by HOMELIFE/FUTURE REALTY INC.

  • MLS #

    N13125312

  • Sq. Ft

    1500-2000

  • Sq. Ft. Source

    MLS

  • Lot Irregularities

    n/a

  • Year Built

    Available Upon Request

  • Pool

    None

  • Drive

    n/a

  • Garage

    Attached, 1 spaces

  • Total Parking

    2

  • Family Room

    N

  • Den

    N

  • Exterior

    Brick

  • Fireplace

    N

  • Roof

    Asphalt Shingle

  • Foundation

    Concrete

  • Elevator

    n/a

  • Water View

    n/a

  • Laundry Level

    n/a

  • Heat

    Forced Air

  • A/C

    Central Air

  • Water

    Municipal

  • Water Supply

    n/a

  • Sewers

    Sewers

  • Central Vac

    N

  • Living

    6.71 x 3.06 ft Main level

    hardwood floor, Window

  • Dining

    6.71 x 3.06 ft Main level

    hardwood floor, Window

  • Kitchen

    6.1 x 2.74 ft Main level

    Ceramic Floor, Window

  • Breakfast

    6.1 x 2.74 ft Main level

    Ceramic Floor, Combined W/Kitchen, Window

  • Primary

    4.82 x 3.05 ft 2nd level

    Broadloom, Closet, Window

  • 2nd Br

    3.54 x 2.74 ft 2nd level

    Broadloom, Closet, Window

  • 3rd Br

    2.74 x 2.44 ft 2nd level

    Broadloom, Closet, Window

  • MLS #

    N13125312

  • Sq. Ft

    1500-2000

  • Sq. Ft. Source

    MLS

  • Lot Irregularities

    n/a

  • Year Built

    Available Upon Request

  • Pool

    None

  • Drive

    n/a

  • Garage

    Attached, 1 spaces

  • Total Parking

    2

  • Family Room

    N

  • Den

    N

  • Exterior

    Brick

  • Fireplace

    N

  • Roof

    Asphalt Shingle

  • Foundation

    Concrete

  • Elevator

    n/a

  • Water View

    n/a

  • Laundry Level

    n/a

  • Heat

    Forced Air

  • A/C

    Central Air

  • Water

    Municipal

  • Water Supply

    n/a

  • Sewers

    Sewers

  • Central Vac

    N

  • Living

    6.71 x 3.06 ft Main level

    hardwood floor, Window

  • Dining

    6.71 x 3.06 ft Main level

    hardwood floor, Window

  • Kitchen

    6.1 x 2.74 ft Main level

    Ceramic Floor, Window

  • Breakfast

    6.1 x 2.74 ft Main level

    Ceramic Floor, Combined W/Kitchen, Window

  • Primary

    4.82 x 3.05 ft 2nd level

    Broadloom, Closet, Window

  • 2nd Br

    3.54 x 2.74 ft 2nd level

    Broadloom, Closet, Window

  • 3rd Br

    2.74 x 2.44 ft 2nd level

    Broadloom, Closet, Window

Thinking of Selling?

Find Out Your Home’s Value in Today’s Market!

No Email or Signup is required to view your home estimate.

estimate your home value

Contact Manoj Kukreja

Sales Representative,
Century 21 People’s Choice Realty Inc.,
Brokerage
(647) 576 - 2100

Manoj profile avatar

Thinking of Selling?

Find Out Your Home’s Value in Today’s Market!

No Email or Signup is required to view your home estimate.

estimate your home value

Contact Manoj Kukreja

Sales Representative, Century 21 People’s Choice Realty Inc., Brokerage
(647) 576 - 2100

Manoj profile avatar

Recent Sold Listings in Wismer, Markham

Popular Cities